 Skip to content
China Best Container House Manufacturer and Supplier?
Choosing the China Best Container House Manufacturer and Supplier requires more than comparing online prices. A reliable partner should prove its manufacturing experience, material standards, and project performance. Visit the factory if possible. Examine welding lines, steel cutting areas, insulation panels, and finished units. Small details matter, especially around doors, corners, and roof joints.
Architect Adam Kalkin, a recognized pioneer in container architecture, once said, “I like the idea of using something that is already there.” This idea explains the appeal of a Container House. Reusing a steel module can shorten construction time and reduce site waste. However, reuse alone does not guarantee quality. A professional manufacturer must inspect the container structure, remove corrosion, reinforce openings, and provide suitable insulation for the destination climate.
Look for verified steel grades, clear structural drawings, accurate floor plans, and documented electrical systems. Ask about fire resistance, waterproof testing, ventilation, and energy performance. Factory quality control should cover the frame, wall panels, windows, plumbing, and final packaging. It should also include dimensional checks before shipment.
Experience matters.
A dependable supplier communicates clearly about lead times, customization limits, transport conditions, and installation support. Product photos are useful, but they are not enough. Request recent project references and factory inspection records. A low quotation may hide thinner steel, weak insulation, or expensive repairs later. No supplier is perfect. The better question is whether the company identifies problems honestly and corrects them quickly. This guide compares practical evidence, helping buyers evaluate Chinese Container House manufacturers with greater confidence and fewer costly assumptions.
What Is a Container House and Why Choose a China-Based Supplier?
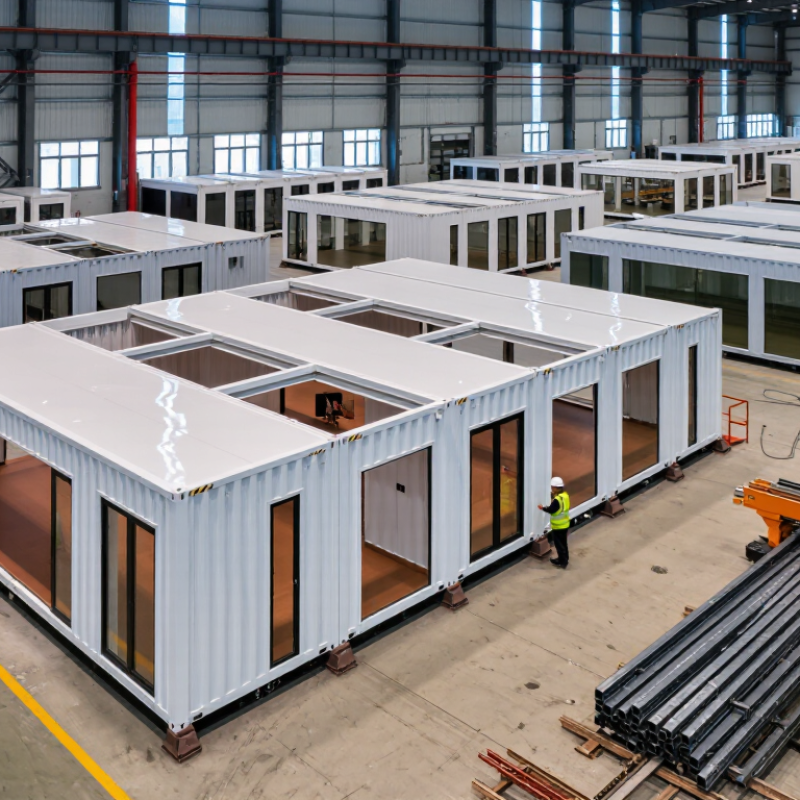
A container house is a modular building made from a steel frame and insulated wall panels. It can serve as a home, office, classroom, or temporary accommodation. Factory production reduces on-site cutting, dust, and construction time. Doors, windows, plumbing, and electrical points can be prepared before delivery. That practical control matters.
A China-based supplier may offer broad manufacturing capacity, competitive pricing, and flexible customization. Experienced factories usually understand steel welding, insulation performance, waterproofing, and modular transport requirements. Buyers should request detailed drawings, material specifications, load calculations, and inspection records. Clear documents reveal more than attractive photographs. A dependable supplier also explains production stages and delivery limits in plain language.
Quality still varies between suppliers. The process is not flawless. A low quotation may exclude foundations, local connections, taxes, or installation support. Buyers should confirm the steel grade, panel thickness, fire rating, ventilation plan, and corrosion protection. Independent inspections can check dimensions, welds, sealing, and electrical safety before shipment. Local building rules must guide the final design, because a factory-made unit may not satisfy every region automatically. China-based sourcing can work well, but communication needs patience, accurate drawings, and realistic expectations. Mistakes often begin with one unclear measurement.
China Best Container House Manufacturer and Supplier? - What Is a Container House and Why Choose a China-Based Supplier?
A practical data comparison of container-house fundamentals, standard module dimensions, materials, and key considerations when evaluating a China-based supplier.
| Data Category | Reference Data | What It Means for a Container House | Supplier Evaluation Point |
|---|---|---|---|
| Definition | A container house is a prefabricated building made from a shipping-container frame or a container-inspired modular steel structure. | Most construction work is completed in a factory before the unit is transported and installed on site. | Confirm whether the proposed unit uses a genuine reusable container, a new container shell, or a purpose-built modular steel frame. |
| Standard 20-foot module | External dimensions are approximately 6.058 m long × 2.438 m wide × 2.591 m high. | This format provides a compact footprint suitable for offices, studios, accommodation units, and small site facilities. | Ask for final external and internal dimensions, including wall, ceiling, floor, and cladding thicknesses. |
| Standard 40-foot module | External dimensions are approximately 12.192 m long × 2.438 m wide × 2.591 m high. | The longer module offers more usable floor area and can reduce the number of connections required for larger layouts. | Check transport restrictions, lifting requirements, route access, and the total installed weight before ordering. |
| 40-foot high-cube option | A 40-foot high-cube container is approximately 12.192 m long × 2.438 m wide × 2.896 m high. | The additional height creates more interior clearance for insulation, lighting, ventilation, and services. | Verify whether the selected transport route and local regulations permit the taller module. |
| International transport compatibility | ISO freight containers are designed around standardized external dimensions and corner fittings for handling equipment. | Standardized dimensions can simplify sea transport, crane handling, and intermodal movement when the unit remains within shipping limits. | Request shipping dimensions, gross weight, center-of-gravity information, lifting points, and packing details. |
| Structural frame | Common systems use welded or bolted steel frames with steel floor beams, roof members, and corner posts. | The frame carries structural loads and provides the base for walls, openings, flooring, and roof assemblies. | Request steel specifications, structural calculations, welding procedures, corrosion protection details, and inspection records. |
| Thermal insulation | Common insulation materials include mineral wool, expanded polystyrene, and polyurethane or polyisocyanurate boards. | Insulation performance depends on material type, thickness, thermal bridging, joints, windows, and installation quality. | Compare the complete wall and roof build-up rather than judging performance from insulation material names alone. |
| Fire-performance planning | Fire resistance depends on the complete wall, floor, ceiling, door, window, and service-penetration assemblies. | A single material certificate does not automatically prove that the finished building meets local fire requirements. | Request test reports or classification documents that match the exact assembly and target-market regulations. |
| Factory production benefit | Factory fabrication can combine steelwork, wall panels, electrical systems, plumbing, flooring, and interior finishes before delivery. | Off-site production can reduce site labor, improve process repeatability, and shorten on-site installation activities. | Evaluate quality-control procedures, inspection checkpoints, sample-unit standards, and packaging protection. |
| Customization scope | Typical options include doors, windows, partitions, kitchens, bathrooms, electrical systems, HVAC, cladding, and exterior decks. | Modules can be configured for accommodation, offices, classrooms, retail spaces, worker facilities, and temporary projects. | Obtain a detailed bill of materials and drawings so that optional items are not confused with the base quotation. |
| China-based sourcing advantage | China has a large manufacturing ecosystem for steel fabrication, sandwich panels, windows, sanitary fittings, electrical products, and modular construction components. | A broad domestic supply chain can support design variety, component integration, and project-specific customization. | Verify factory ownership, production capacity, subcontracting arrangements, export experience, and product traceability. |
| Cost comparison | Quoted prices vary according to size, structure, insulation, finishes, equipment, quantity, shipping terms, and destination. | A low factory price may exclude foundations, transport, unloading, assembly, utility connections, permits, taxes, or local compliance work. | Compare equivalent quotations using the same specifications and clearly defined Incoterms, inclusions, exclusions, and warranty terms. |
| Compliance requirements | Building, electrical, plumbing, energy, wind, snow, seismic, and fire requirements vary by project location. | A product suitable for one market may require design changes, testing, or certification for another jurisdiction. | Provide the supplier with the project location and applicable codes before design approval and production. |
| Quality inspection | Important checks include dimensions, welds, coating condition, panel joints, waterproofing, doors, windows, electrical circuits, plumbing, and appliance operation. | Pre-shipment inspection helps identify defects before the unit leaves the factory. | Use approved drawings, a written inspection checklist, photographic records, and an independent inspection when appropriate. |
| Best-fit applications | Common applications include site offices, portable accommodation, dormitories, classrooms, clinics, retail kiosks, and hospitality units. | Container-based construction is especially useful where speed, portability, repeatable layouts, or phased expansion are important. | Confirm that the proposed design is appropriate for the intended occupancy, climate, duration of use, and local approvals. |
Note: Dimensions shown are standard external reference dimensions for common ISO container formats. Final usable space, structural performance, compliance, delivery cost, and installation requirements must be confirmed against the approved project drawings and destination-country regulations.